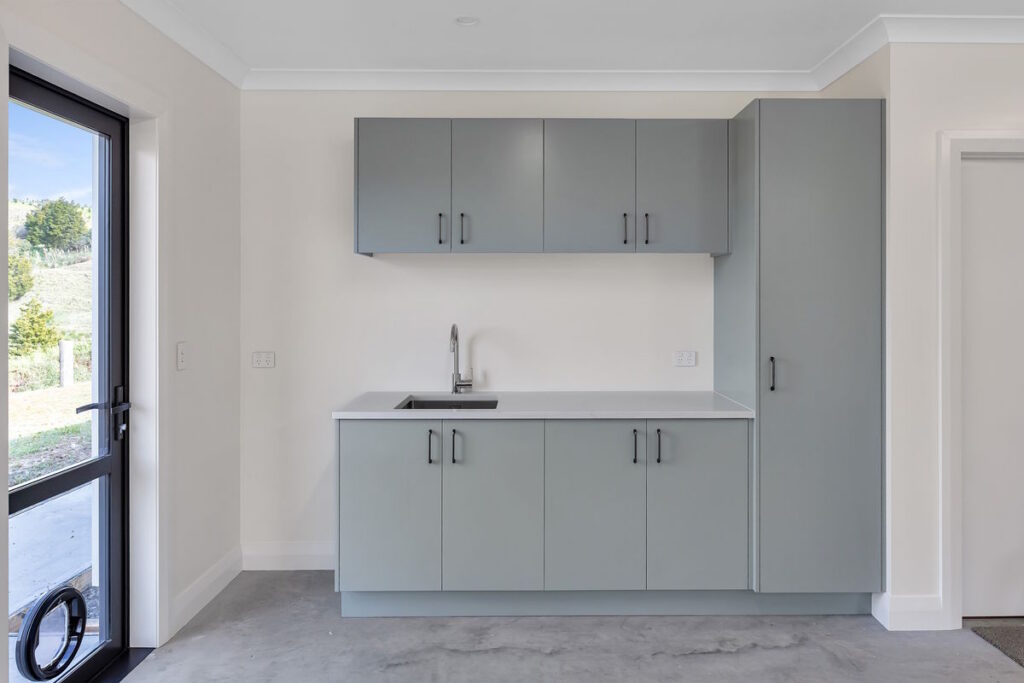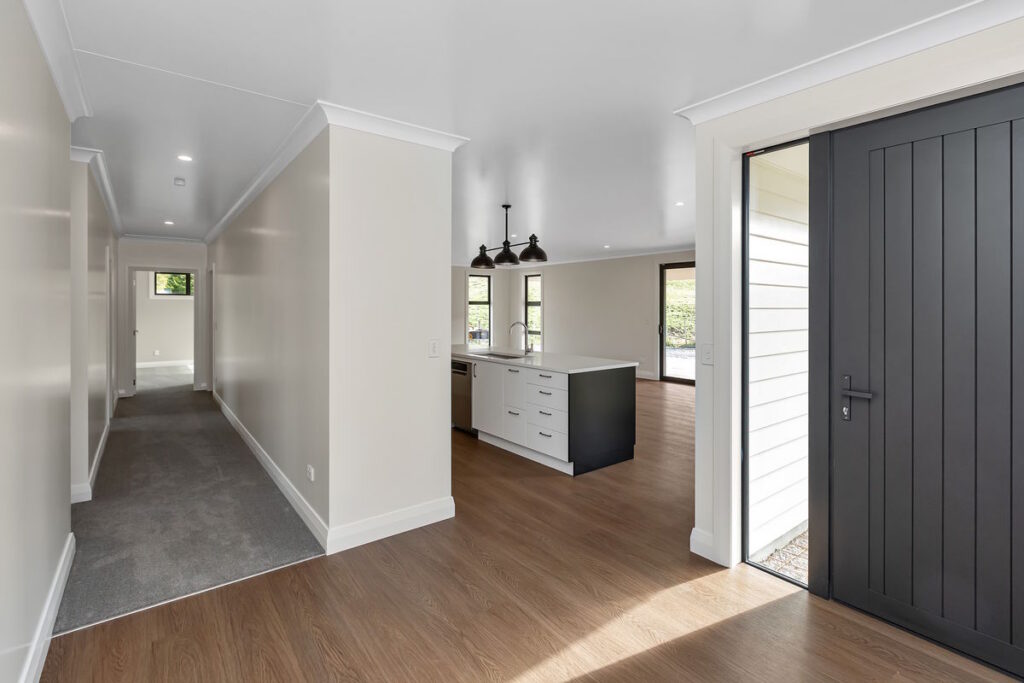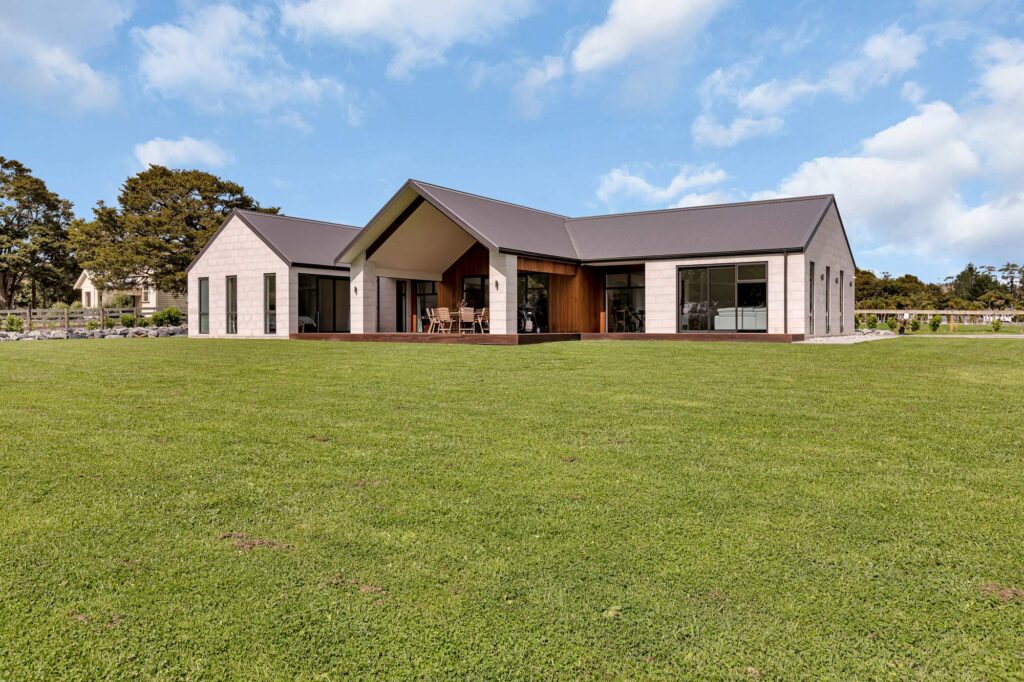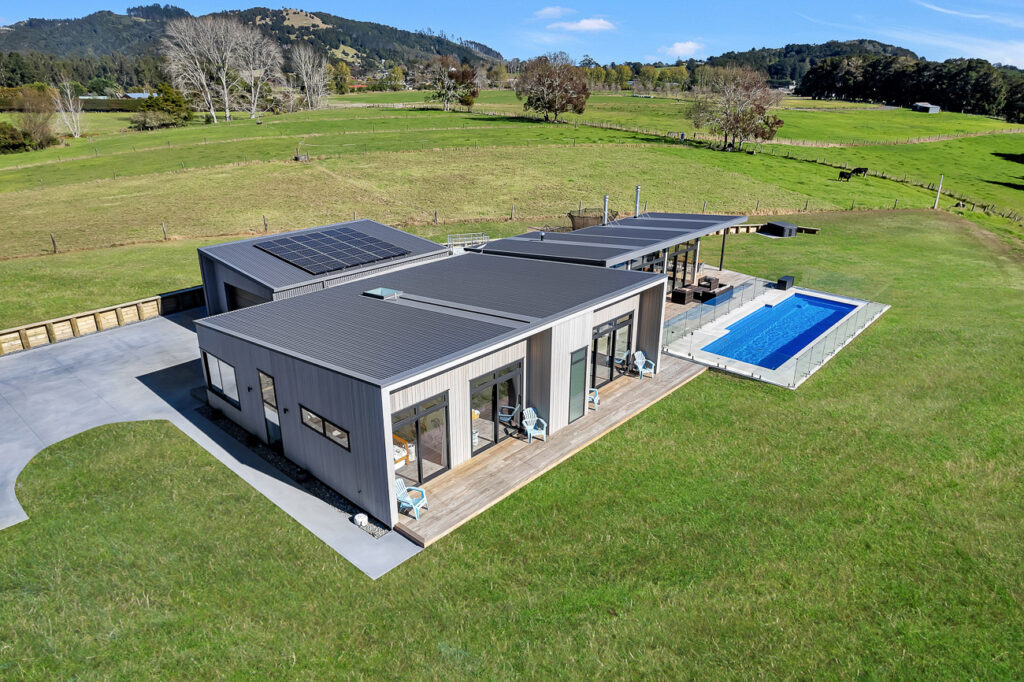

This 190m² home in Tangiteroria has been thoughtfully designed to combine practical family living with a strong connection to the outdoors.
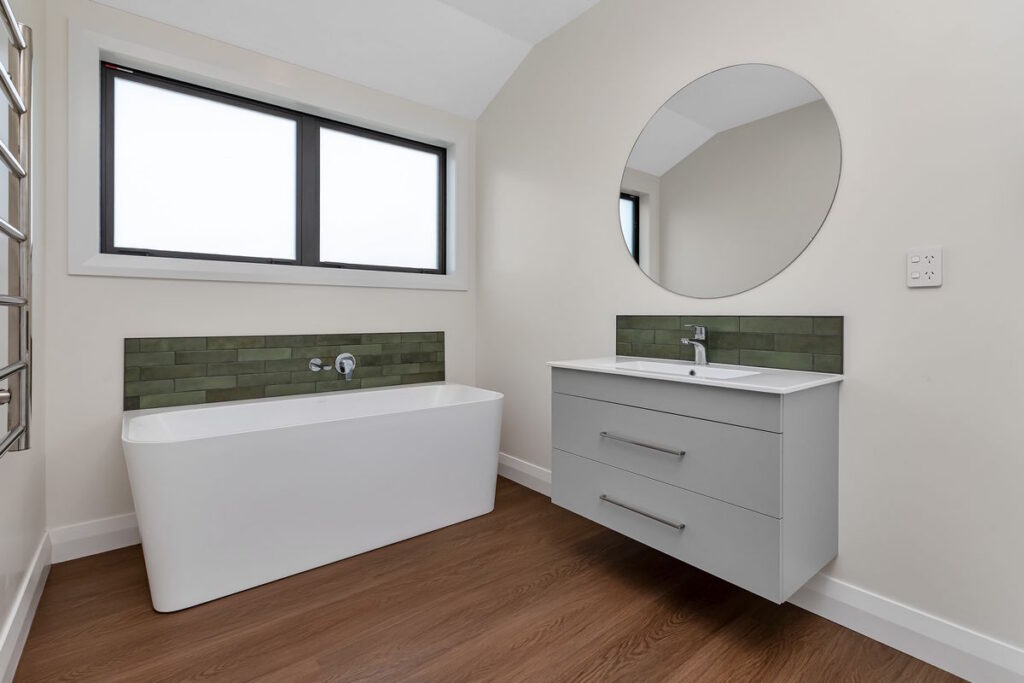
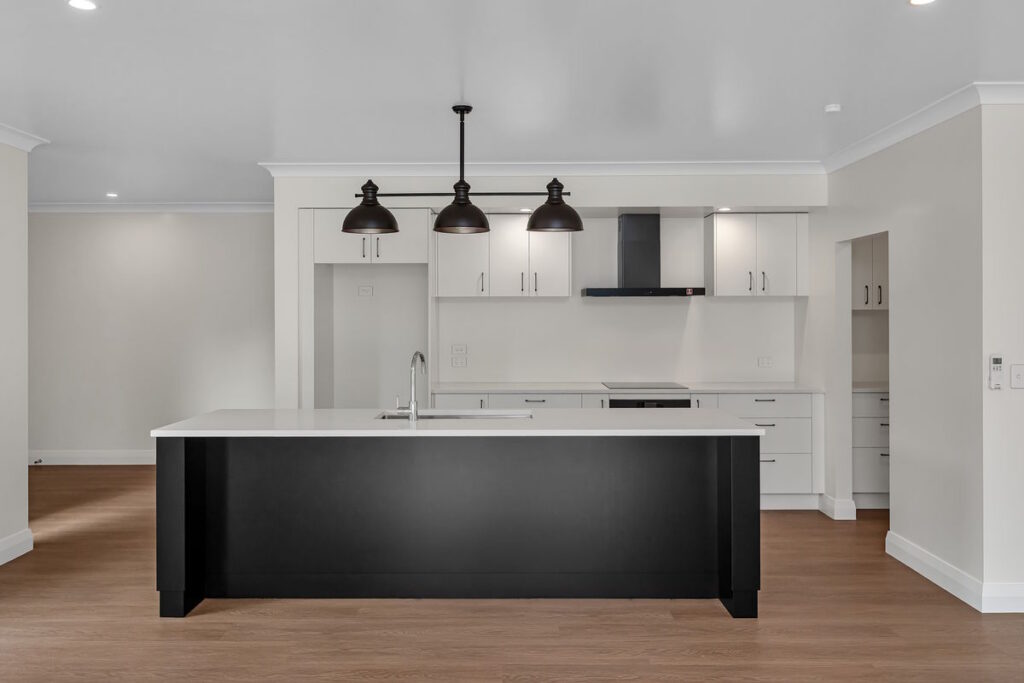
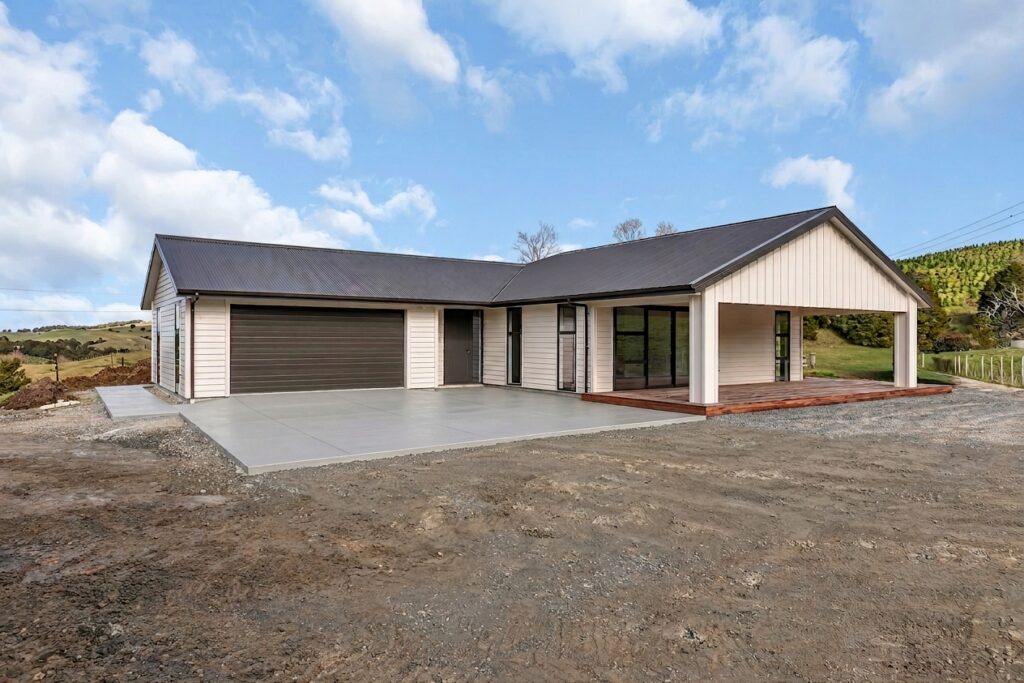
Featuring three bedrooms, a well-appointed bathroom with walk-in wardrobe, and the added convenience of a walk-in linen cupboard, the home makes excellent use of its space. The open-plan living area creates a welcoming hub for everyday life, while the covered decking extends the living space outdoors and provides an easy indoor-outdoor flow.
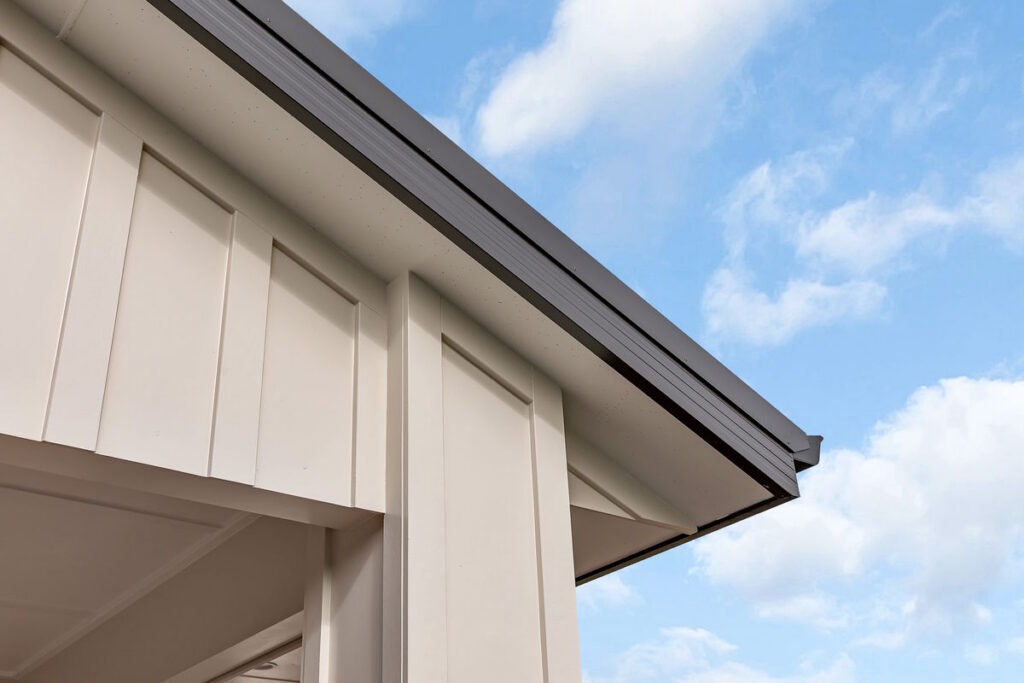
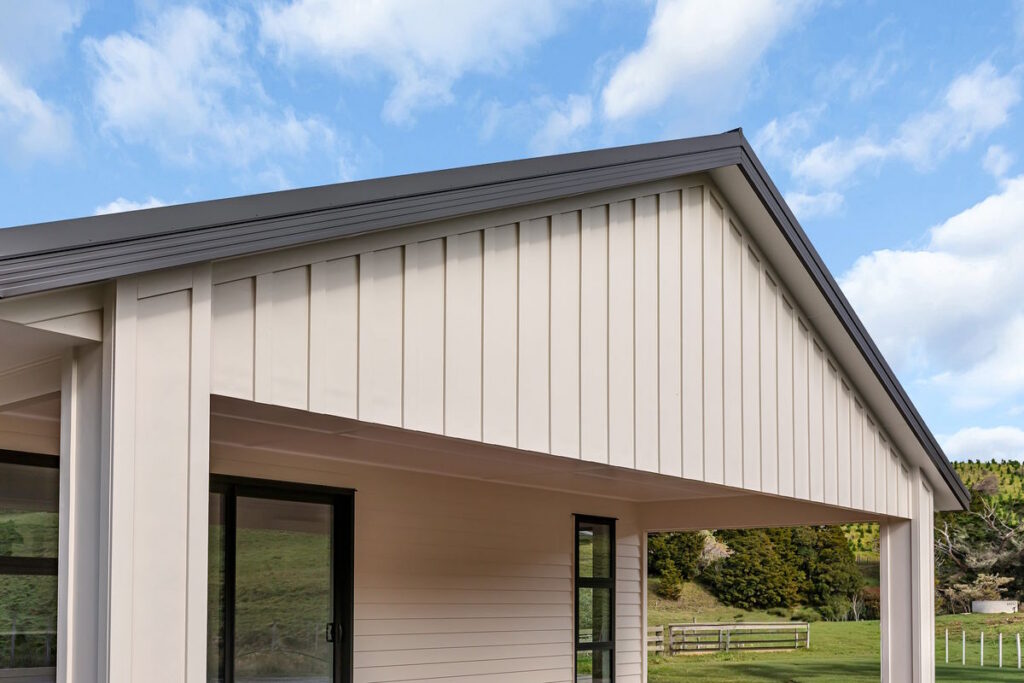
The exterior combines James Hardie Linea and board-and-batten cladding with a Coloursteel Maxx corrugated roof, creating a clean, contemporary look with timeless appeal. A double garage completes this well-considered home, designed for comfortable modern living in its Tangiteroria setting.